







Energy label this property
This property has an energy label A
Energy label publication: 12-12-2022
Luxury, future-proof 3-room apartment of 117m² in the apartment complex "Zilverpoort" with no less than 21m² of outdoor space on the WEST side and not one but TWO parking spaces on the closed parking lot.
This is coming home again! Buisman Makelaars offers: Neringweg 431 in Lelystad, a truly move-in ready apartment located on the second floor, which includes among other things two bedrooms, a luxury fitted kitchen with cooking island, a modern bathroom and underfloor heating/cooling throughout the apartment. The walls, as well as the floor, are finished with a sleek and modern finish.
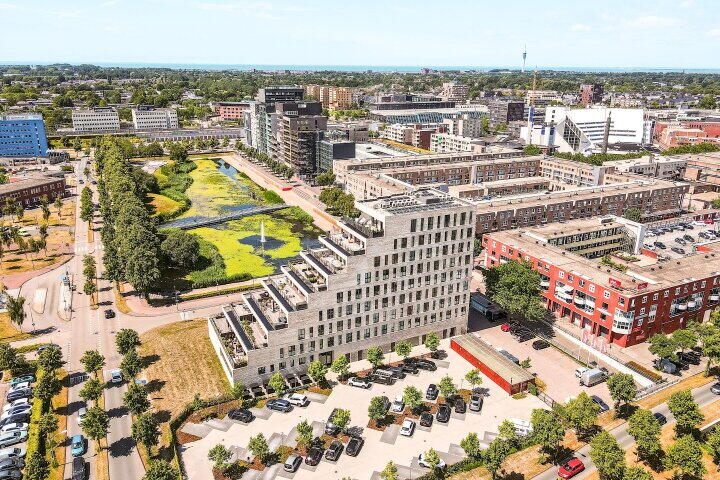

From this beautifully finished apartment or from the delightful outdoor space, you have a view over the 'Silver Park' and it is a pleasure every day. Living in Silverport means living in the city center of Lelystad with all facilities within walking distance. We can assure you that this is one of the most beautiful central locations in Lelystad!
If you're interested in this beautiful apartment, feel free to contact us, possibly via your NVM purchase agent.
General:
Ground floor: Central entrance with mailboxes, video phone installation, staircase and lift to the living level.
The parking spaces are located behind the complex and are exclusively accessible to residents. This apartment comes with two private parking spaces.
Via lift B komt u op de tweede verdieping.
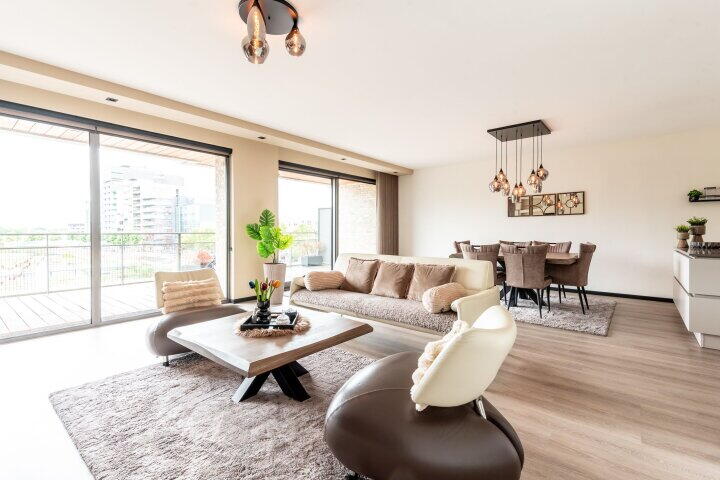
Layout of the apartment: entrance/hall with the wardrobe closet, storage/technical room with a nice built-in cabinet for the washing machine, dryer, freezer and lots of storage space and the heat pump, floor heating distributor and WTW unit; freestanding toilet with a fountain; two bedrooms of respectively 18 (including walk-in closet) - and 11.8m², of which the largest additionally has a so-called walk-in closet of about 5.5m² and the other is provided with a fixed cabinet wall; modern, fully tiled bathroom which is equipped with a walk-in shower, a washbasin unit and floor heating; balcony/terrace-oriented living room with open kitchen (together almost 53m²), a cinewall with fireplace (with electric heating function) and access to the terrace via the sliding door; modern color scheme executed open kitchen with cooking island, which is equipped with the following equipment; Bora induction cooktop with internal suction, hot air oven, refrigerator, oven, fully integrated dishwasher and a Quooker (Cube 3 in 1).
The apartment is equipped with a PVC floor with underfloor heating and each room has its own thermostat.
Outdoor space:
A balcony/terrace of no less than 21m², situated on the west side and with a free view over the pond with fountain adjacent to the Zilverparkkade!!! So are you looking for an apartment with more than average outdoor space? Then this could very well be the apartment where you will feel at home.
Price: € 575.000,00 buyer's costs
Acceptance: subject to discussion.
Details:
• Year of construction: 2022
• Living space: 117m²
• Building-bound outdoor space (balcony/terrace): 21m²
• Content: 383m³
• Two private parking spaces on the enclosed grounds behind the complex
• Shared bicycle storage, 2 spaces in the indoor bicycle parking and 3 in the outdoor bicycle parking
• Located in the city center of Lelystad with all amenities within walking distance
• Underfloor heating with individual thermostat per room
• Gas-free and therefore certainly future-proof
• Luxurious kitchen with built-in appliances
• Quooker with boiling water, cooled spa blue water and cooled spa red water
• Aluminum frames with triple glazing
• Heat pump
• Two parking spaces, one of which with a charging point
• VvE Contribution: €226,45 (apartment and parking space) per month
• Energy label: A+++
• Ready-to-move-in and luxurious finished apartment with fine outdoor space!
• The published information is indicative and the applied measures relate to approximate measures to which no rights may be derived.
This property has an energy label A
Energy label publication: 12-12-2022
1990 kWh
(Average apartment in Lelystad)
680 m³
(Average apartment in Lelystad)
* Figures are derived from CBS and are intended as an indication and may differ for this property
Asking price
€ 575.000 k.k.
Cost of copper (estimated): € 13.350
2% transfer tax (€ 11.500) + notary public (€ 1.150) + valuation (€ 700)
Total including VAT
€ 588.350
Mortgage amount
Own contribution
Savings / excess value
Interest
Lowest 10-year interest rate
Gross monthly expenses
€ 0 p/m
Net monthly expenses
€ 0 p/m
Current interest rates (indication)
10 year
20 year
30 year
3,29%
ASR
3,49%
Centraal Beheer
3,61%
Centraal Beheer
3,29%
ASR
3,8%
Centraal Beheer
4,01%
Attens
Het rentepercentage is gebaseerd op de laagste 10 jaars vaste rente voor één hypotheekdeel. De vermelde rente (3.29% zonder NHG) is gecontroleerd op 29-07-2026. Deze berekening is gebaseerd op een annuïteitenhypotheek die volledig wordt afgelost, waarbij de maandlasten gedurende de gehele looptijd gelijk blijven. De werkelijke rente en netto maandlasten kunnen variëren, afhankelijk van je persoonlijke situatie en de hypotheekverstrekker. Raadpleeg een financieel adviseur voor een nauwkeurige berekening en advies. Aan deze berekening kunnen geen rechten worden ontleend; het dient enkel als indicatie.
Buisman Makelaars is een dynamisch en toegewijd makelaardijbureau gevestigd in het hart van Lelystad. Dit bureau onderscheidt zich door zowel de aan- en verkoop van bestaande woningen als de verkoop van nieuwbouwprojecten te faciliteren, en biedt tevens NWWI-gecertificeerde taxatierapporten aan.
Als lid van de Nederlandse Vereniging van Makelaars (NVM) legt Buisman Makelaars de nadruk op continue professionele ontwikkeling en een grondige presentatie van uw vastgoed. Uw woning of appartement wordt prominent gepresenteerd op platforms zoals Funda, diverse sociale media en onze eigen website.
De makelaars van ons kantoor staan officieel geregistreerd bij het Vastgoedcert en het NRVT. Zij voldoen tevens aan alle vereisten voor permanente educatie volgens de NVM, Vastgoedcert en NRVT, waardoor ze constant op de hoogte blijven van de laatste ontwikkelingen op de woningmarkt.


